



Open House
Sun Oct 04, 12:00pm - 2:00pm
UPDATED:
Key Details
Property Type Single Family Home
Sub Type Single Family Residence
Listing Status Active
Purchase Type For Sale
Square Footage 3,526 sqft
Price per Sqft $205
Subdivision Gulf Harbors Sea Forest
MLS Listing ID TB8550395
Bedrooms 5
Full Baths 4
HOA Fees $88/mo
HOA Y/N Yes
Annual Recurring Fee 1256.0
Year Built 1985
Annual Tax Amount $8,765
Lot Size 6,969 Sqft
Acres 0.16
Property Sub-Type Single Family Residence
Source Stellar MLS
New Construction false
Property Description
With 5 bedrooms, 4 baths, 3,500+ SF, TWO PRIMARY SUITES, multiple living areas, and an exceptionally versatile floor plan, this home is perfectly suited for multigenerational living. The entire first floor creates an incredible IN-LAW SUITE/guest suite opportunity, complete with its own entrance, living spaces, bedroom, full bath, and direct access to the pool. Use it as a private retreat, guest quarters, media area, or extended-family living space—the flexibility is exceptional. The downstairs den also features a true wood-burning fireplace, adding warmth and character rarely found in today's homes.
Upstairs, the main living level welcomes you with abundant natural light, an expansive great room, beautiful water views, and a spacious kitchen featuring custom cabinetry, extensive drawers and storage, stainless steel appliances, granite countertops, and an oversized island built for gathering. The primary suite overlooks the water and offers a generous bathroom, large walk-in closet, and crown molding, while the second primary suite downstairs provides its own private retreat. Crown molding continues through the common areas, adding an elegant finishing detail throughout the home. Storage is abundant, with oversized closets, linen closets, huge garage, cabinetry, and flexible spaces throughout.
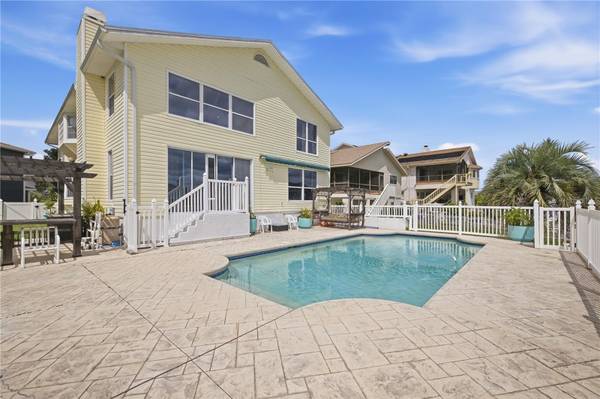
Step outside and the lifestyle gets even better. The backyard features a heated pool, multiple entertaining areas, gazebo/ pergola, outdoor dining, fire pit, fenced side yard, seawall, and floating dock—ready for pool parties, BBQs, music, sunset cocktails, and unforgettable gatherings. Take the boat out through the canal toward the Gulf, launch your kayak or paddleboard, or simply enjoy the dolphins, manatees, birds, and sunsets from your own backyard. This is the Florida dream—with the space to actually live it.
The home has been exceptionally cared for and features a 2017 roof, 2022 AC, newer water heater, updated flooring throughout both levels, full paver driveway and sidewalk, professionally maintained AC, extensive storage, oversized closets, and a large custom kitchen. The bones are fantastic, the floor plan is incredibly versatile, and the cosmetic details offer an opportunity to personalize the home and create something truly special. Select virtually renovated bathroom images are included to help buyers envision the possibilities; no structural changes are represented.
Gulf Harbors residents can enjoy the community clubhouse, pool, pickleball/tennis amenities and the option to join the private Gulf Harbors Beach Club. MOTIVATED SELLER + A HOME WITH THIS MUCH SPACE, WATERFRONT, POOL, BOATING ACCESS, AND MULTIGENERATIONAL POTENTIAL = A RARE OPPORTUNITY, ESPECIALLY IN THIS COMMUNITY AND PRICE POINT. Bring your vision, bring your boat, and make this Gulf Coast retreat your own!
Location
State FL
County Pasco
Community Gulf Harbors Sea Forest
Area 34652 - New Port Richey
Zoning R4
Rooms
Other Rooms Bonus Room, Den/Library/Office, Family Room, Great Room, Interior In-Law Suite w/Private Entry, Media Room
Interior
Interior Features Ceiling Fans(s), Crown Molding, Eat-in Kitchen, Kitchen/Family Room Combo, Living Room/Dining Room Combo, Open Floorplan, Primary Bedroom Main Floor, PrimaryBedroom Upstairs, Solid Surface Counters, Solid Wood Cabinets, Split Bedroom, Stone Counters, Thermostat, Walk-In Closet(s), Window Treatments
Heating Central
Cooling Central Air
Flooring Luxury Vinyl
Fireplaces Type Living Room, Wood Burning
Furnishings Negotiable
Fireplace true
Appliance Dishwasher, Disposal, Electric Water Heater, Microwave, Range, Refrigerator
Laundry Laundry Room
Exterior
Exterior Feature Awning(s), Dog Run, Other, Private Mailbox, Private Yard, Rain Gutters
Parking Features Driveway, Garage Door Opener, Ground Level, Workshop in Garage
Garage Spaces 2.0
Fence Vinyl
Pool Gunite, Heated, Tile
Community Features Clubhouse, Deed Restrictions, Fitness Center, Golf Carts OK, Pool, Tennis Court(s)
Utilities Available Cable Connected, Electricity Connected, Sewer Connected, Water Connected
Amenities Available Basketball Court, Other, Park, Pickleball Court(s), Pool, Recreation Facilities, Tennis Court(s)
Waterfront Description Canal - Saltwater
View Y/N Yes
Water Access Yes
Water Access Desc Canal - Brackish,Canal - Saltwater,Gulf/Ocean,Lagoon
View Pool, Water, Gulf/Ocean to Bay
Roof Type Shingle
Porch Front Porch, Patio, Porch
Attached Garage true
Exposure Northwest
Garage true
Private Pool Yes
Building
Lot Description Corner Lot, Cul-De-Sac, Flood Insurance Required, Near Marina, Paved
Story 2
Entry Level Two
Foundation Other, Slab
Lot Size Range 0 to less than 1/4
Sewer Public Sewer
Water Public
Architectural Style Elevated, Key West, Traditional
Structure Type Block,Stucco,Vinyl Siding,Frame
New Construction false
Schools
Elementary Schools Richey Elementary School
Middle Schools Gulf Middle-Po
High Schools Gulf High-Po
Others
Pets Allowed Yes
HOA Fee Include Other,Recreational Facilities
Senior Community No
Ownership Fee Simple
Monthly Total Fees $104
Acceptable Financing Cash, Conventional, FHA, Other, VA Loan
Membership Fee Required Required
Listing Terms Cash, Conventional, FHA, Other, VA Loan
Special Listing Condition None
Virtual Tour https://www.propertypanorama.com/instaview/stellar/TB8550395

Nearby School & Business
Get More Information